2803 Edgewood Drive
2803 Edgewood Drive
2803 Edgewood Drive
2803 Edgewood Drive
2803 Edgewood Drive
2803 Edgewood Drive
2803 Edgewood Drive
2803 Edgewood Drive
2803 Edgewood Drive
2803 Edgewood Drive
2803 Edgewood Drive
2803 Edgewood Drive
2803 Edgewood Drive
2803 Edgewood Drive
2803 Edgewood Drive
2803 Edgewood Drive
2803 Edgewood Drive
2803 Edgewood Drive
2803 Edgewood Drive
2803 Edgewood Drive
2803 Edgewood Drive
2803 Edgewood Drive
2803 Edgewood Drive
2803 Edgewood Drive
2803 Edgewood Drive
2803 Edgewood Drive
2803 Edgewood Drive
2803 Edgewood Drive
2803 Edgewood Drive
2803 Edgewood Drive
2803 Edgewood Drive
2803 Edgewood Drive
2803 Edgewood Drive
2803 Edgewood Drive
SEE ALL PHOTOS
2803 Edgewood Drive
2803 Edgewood Drive
2803 Edgewood Drive
2803 Edgewood Drive
2803 Edgewood Drive
2803 Edgewood Drive
2803 Edgewood Drive
2803 Edgewood Drive
2803 Edgewood Drive
2803 Edgewood Drive
2803 Edgewood Drive
2803 Edgewood Drive
2803 Edgewood Drive
2803 Edgewood Drive
2803 Edgewood Drive
2803 Edgewood Drive
2803 Edgewood Drive
2803 Edgewood Drive
2803 Edgewood Drive
2803 Edgewood Drive
2803 Edgewood Drive
2803 Edgewood Drive
2803 Edgewood Drive
2803 Edgewood Drive
2803 Edgewood Drive
2803 Edgewood Drive
2803 Edgewood Drive
2803 Edgewood Drive
2803 Edgewood Drive
2803 Edgewood Drive
2803 Edgewood Drive
2803 Edgewood Drive
2803 Edgewood Drive
2803 Edgewood Drive
Courtesy of eXp Realty LLC
For Sale

2803 Edgewood Drive

2803 Edgewood Drive, Sugar Land, TX 77479

$449,900
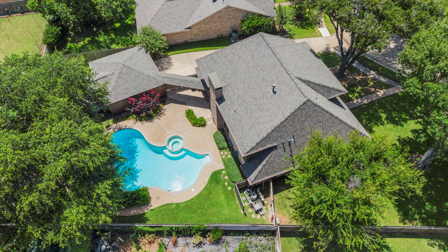
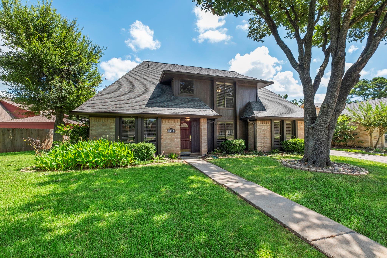
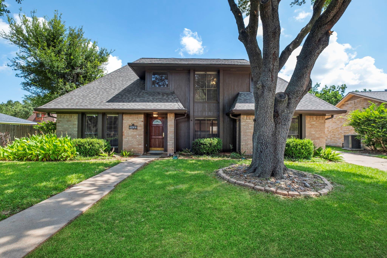
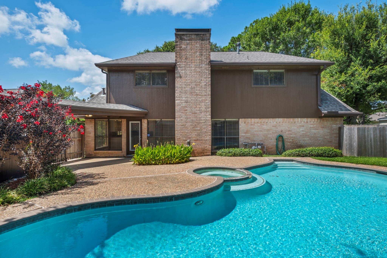
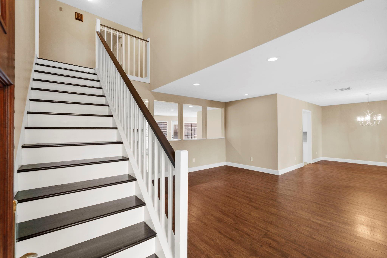
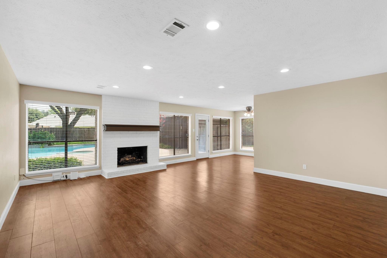
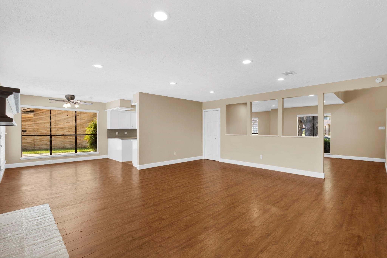
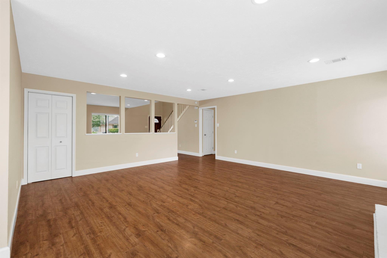
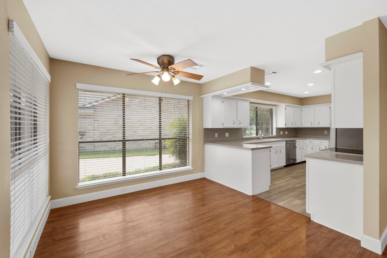
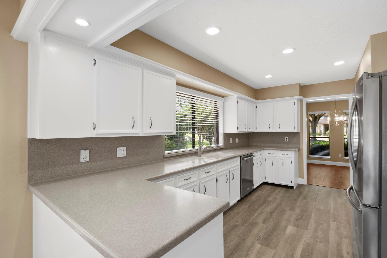
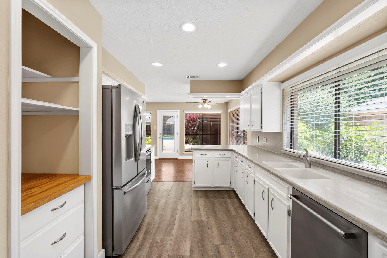
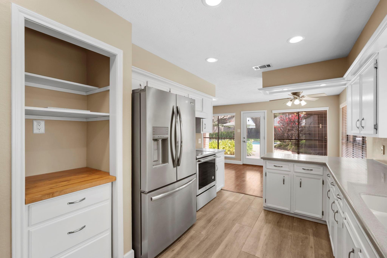
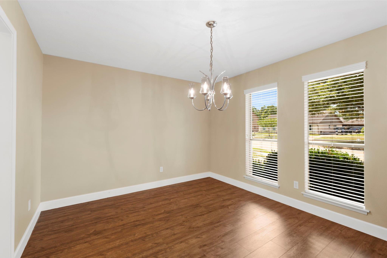
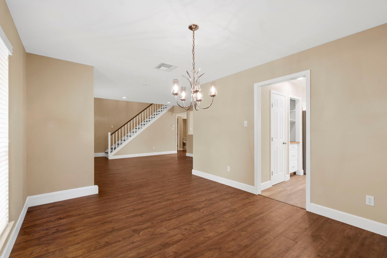
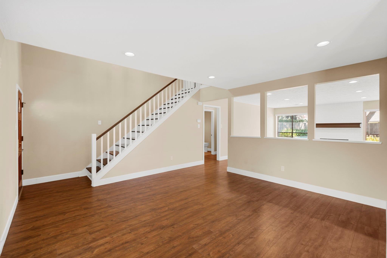
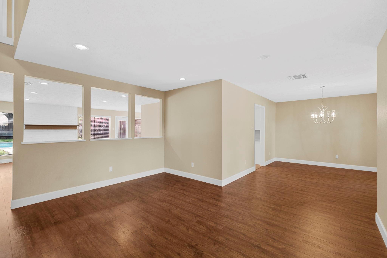
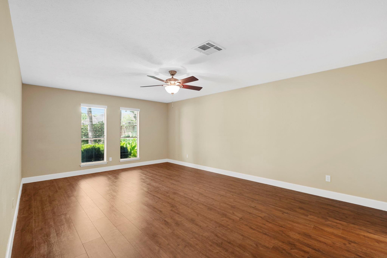
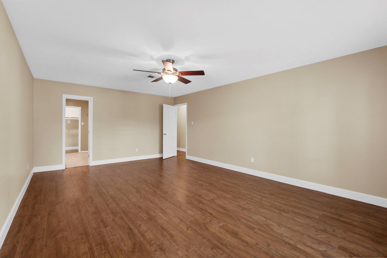
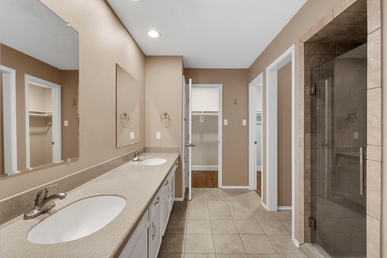
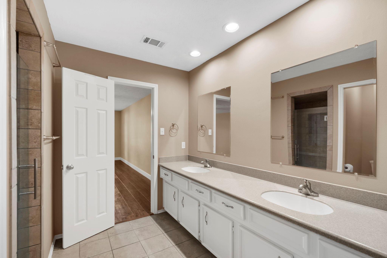
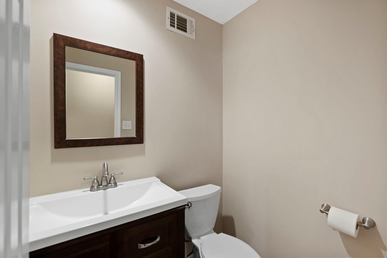
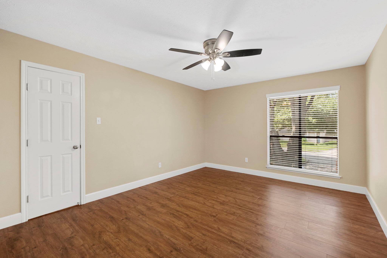
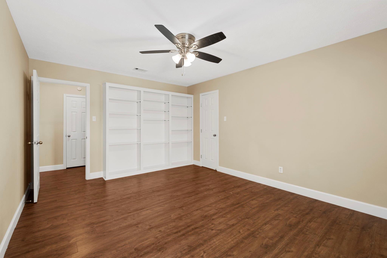
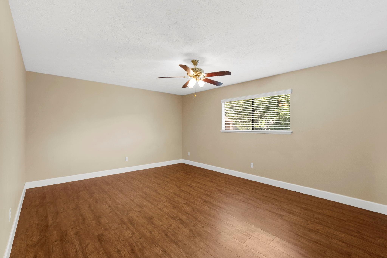
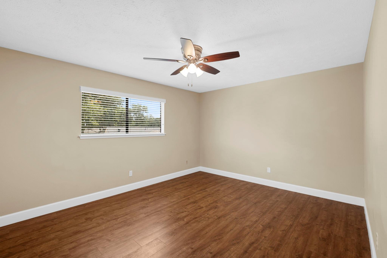
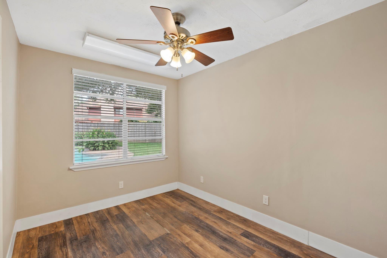
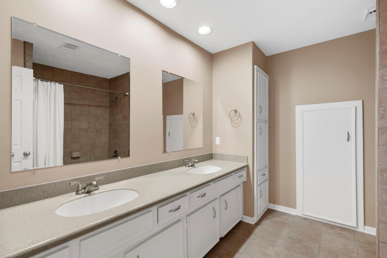
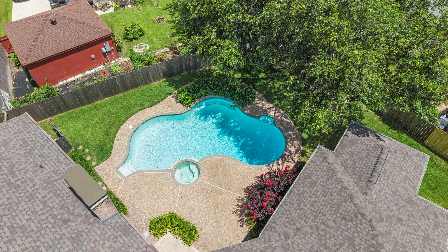
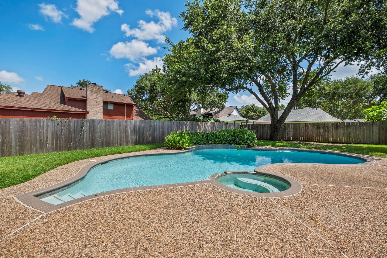
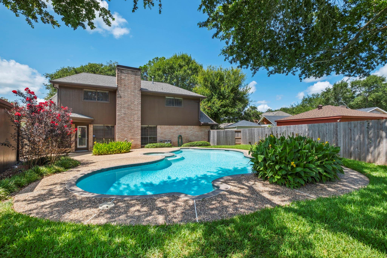
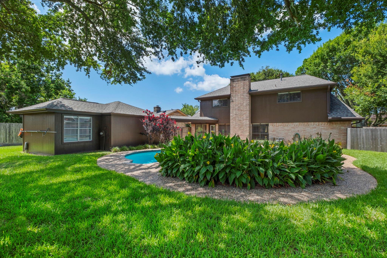
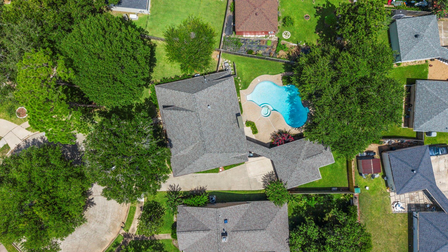
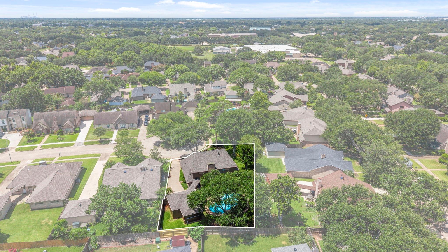
Nestled on a quiet cul-de-sac in the desirable Colony Bend community, this beautifully maintained 2-story home offers 4 bedrooms, 2.5 baths, and 2,844 sq. ft. of comfortable living space. The inviting floor plan features a dramatic two-story entry, spacious living room with fireplace, formal dining room, and an open family room that flows seamlessly into the kitchen and breakfast area. The kitchen provides abundant cabinetry, generous counter space, and a functional layout for everyday living and entertaining. The first-floor primary suite offers a spacious retreat with an ensuite bath featuring dual vanities and a walk-in shower. Upstairs, you'll find generously sized secondary bedrooms. Step outside to your private backyard oasis complete with a sparkling saltwater pool, attached spa, expansive patio, mature trees, and lush landscaping--perfect for relaxing or entertaining. Located near top-rated schools, shopping, dining, and major commuter routes.

4
beds

3
baths

2,844 Sq.Ft. LIVING AREA

9,169.38 Sq.Ft. lot

Features & Amenities

Interior

  • total bedrooms4
  • Total bathrooms3
  • full bathrooms2
  • half bathroom1
  • APPLIANCES Disposal, Microwave, Dishwasher
  • other interior Features All Bedrooms Down, Primary Bed - 1st Floor

Area & Lot

  • Status For Sale
  • Living Area2,844 Sq.Ft.
  • Total Area2,844 Sq.Ft.
  • Lot Area9,169.38 Sq.Ft.
  • MLS® ID80707487
  • TypeResidential
  • YEAR BUILT1981
  • Architecture StylesTraditional
  • Elementary SchoolColony Bend Elementary School
  • Middle SchoolFirst Colony Middle School
  • High SchoolClements High School
  • School District19 - Fort Bend

Exterior

  • STORIES2
  • Garage Space2.0
  • water SourceWater District
  • PoolIn Ground, Pool With Hot Tub Attached, Salt Water
  • roofComposition
  • lot featuresBack Yard, Cul-De-Sac, Subdivided, 0 Up To 1/4 Acre
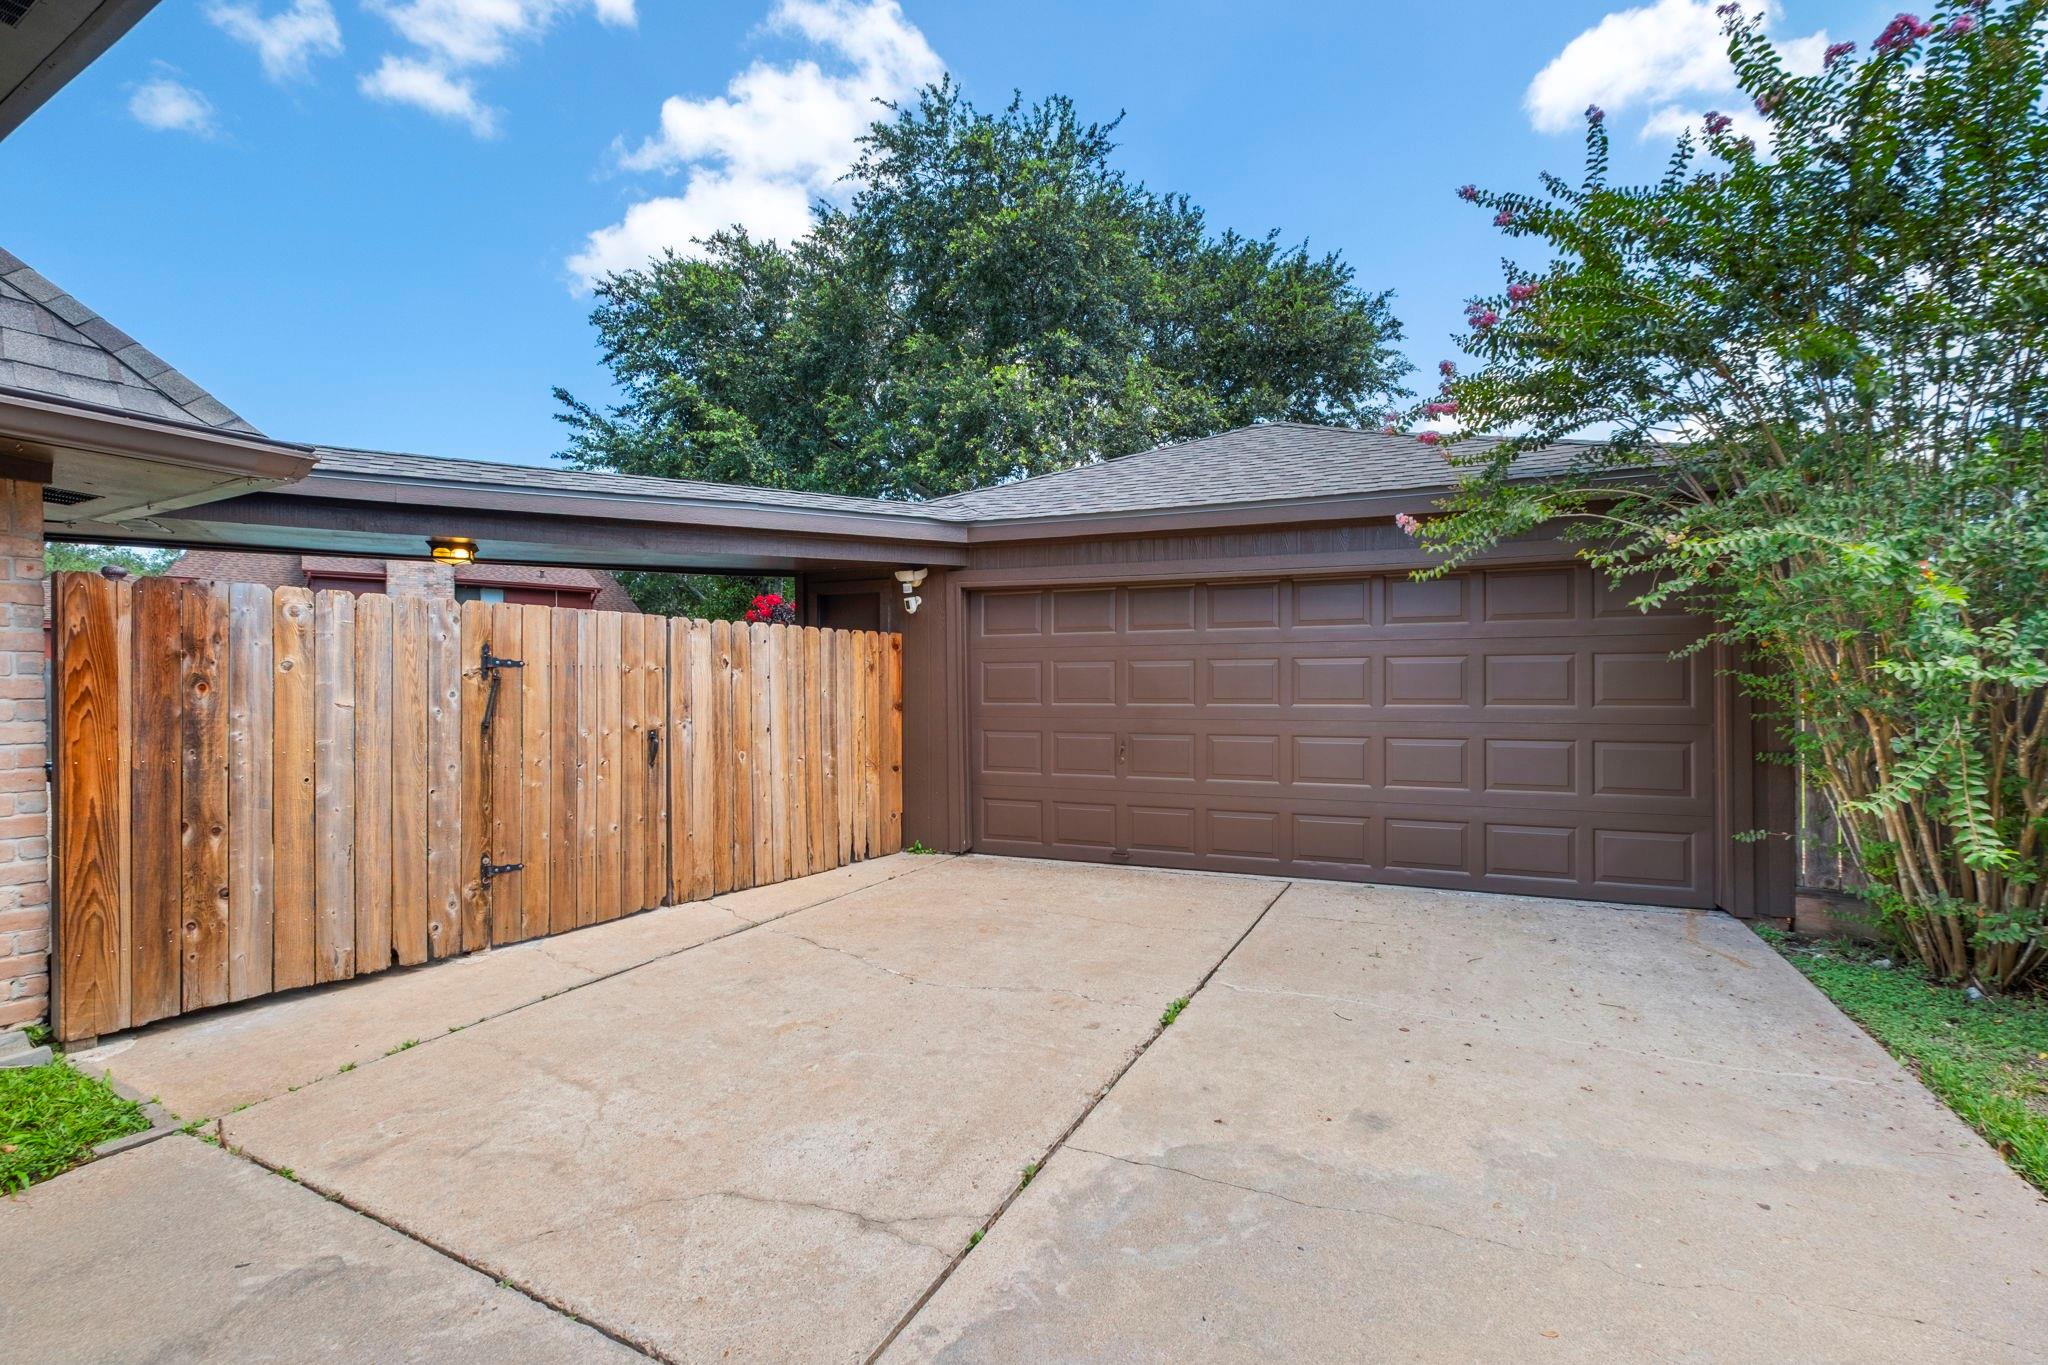
  • parkingDetached, Oversized
  • HEAT TYPENatural Gas
  • AIR CONDITIONINGElectric
  • SubstructureSlab

Financial

  • Sales Price$449,900
  • Real Estate Tax $8,872/yr
  • HOA $767/yr

Work With Us

Elizabeth and Eric know that every property is unique, which is why they dedicate their time to finding the perfect property for you, or selling your property for top dollar, to leave you happy for years to come.
Follow Us